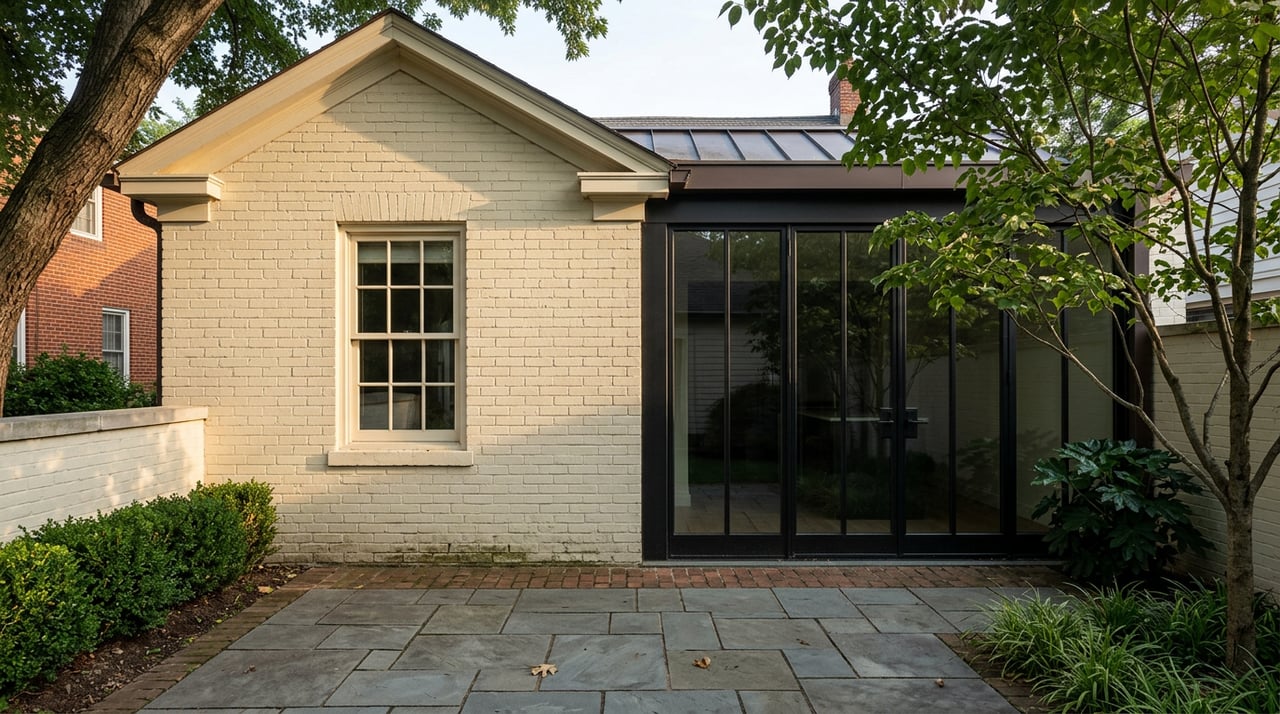
The Four Blocks That Decide How You Renovate in Plaza Midwood
August 13, 2026
August 13, 2026
Two bungalows, same decade, same price bracket, could pass for twins from the sidewalk. One owner adds a primary suite over roughly six months of permitting and construction. The other spends closer to a year defending window proportions and roofline pitch in front of a city commission before a single wall comes down. Both houses sit in Plaza Midwood. Only one of them sits inside a boundary that most buyers never think to check before writing an offer.
That boundary is four blocks wide, drawn in 1992, and it decides far more about your renovation timeline than the neighborhood's median price ever will.
Plaza Midwood's Local Historic District covers a specific stretch along The Plaza, Thomas Avenue, and parts of Pecan and Clement Avenues, home to the neighborhood's oldest and most architecturally intact 1910s and 1920s houses. Any exterior addition inside that boundary needs a Certificate of Appropriateness from the Charlotte Historic District Commission before Mecklenburg County will issue a building permit. The city's own boundary map shows how tightly drawn this area actually is. It is not the whole neighborhood. It is four blocks.
Step outside that boundary and you are back to standard Mecklenburg County permitting, with no design commission involved at all. Same zip code, same Craftsman bungalow aesthetic on the surface, entirely different regulatory path underneath it.
The clearest way to see how this plays out is to look at what the Commission has actually reviewed. A December 2025 agenda item covers a property on Thomas Avenue where the applicant sought approval for an addition combined with an accessory dwelling unit, a case that had already been continued once from the prior month's meeting. That single filing shows two things at once: additions and ADUs both fall under Commission review when they sit inside the boundary, and the review calendar does not always move on the owner's schedule.
On a corner lot at 2225 The Plaza, a December 2024 case file shows the Commission weighing something more consequential than paint colors: whether the existing building carries enough historic significance to trigger up to a 365-day stay before demolition can proceed.
That case involved a full demolition request on a lot measuring roughly 66 feet by 200 feet, sandwiched between one and one and a half story residential neighbors. The staff review documents lay out the standard the Commission applies: once it finds special significance, a nearly year-long delay becomes possible before new construction plans even get considered. Buy the wrong lot inside this boundary with a teardown plan in mind, and the calendar you are working against is not your contractor's.
| Inside the four-block Historic District | Everywhere else in Plaza Midwood | |
|---|---|---|
| Governing boundary | The Plaza, Thomas Avenue, parts of Pecan and Clement Avenues, designated 1992 | The rest of the neighborhood, outside that footprint |
| Who reviews an addition | Charlotte Historic District Commission, on top of standard county permitting | Mecklenburg County permitting only |
| What gets evaluated | Scale, materials, roofline form, window proportions, compatibility with the historic fabric | Standard zoning setbacks and, for ADUs, size and placement rules |
| Typical added review time | Historic and conservation overlays in Charlotte's close-in neighborhoods can add roughly two to six months beyond standard permitting | No comparable design-review layer |
| Demolishing an existing structure | Commission can find special significance and apply up to a 365-day stay | No equivalent stay of demolition mechanism |
None of this would matter much if Plaza Midwood's houses fit modern life as built. They mostly do not. The neighborhood's housing stock went up primarily between 1903 and the 1930s, when a Craftsman bungalow was designed around a rear-service kitchen, a primary bedroom with a single closet, and a bathroom meant to be shared rather than private. Households now expect an open kitchen, a primary suite with real closet space, and often a home office or a second income unit. That gap between what these houses were built for and how people actually live in them is the reason addition projects, not ground-up rebuilds, are the default renovation path here.
Which is exactly why the boundary matters as much as it does. A buyer planning to grow into a Plaza Midwood bungalow over the next few years is not asking a hypothetical question about historic review. They are asking it about their own future primary suite, mudroom, or ADU, and the answer depends on which side of Thomas Avenue their specific lot falls on.
It is not all friction. Most of Plaza Midwood's housing stock sits on crawl space foundations, the standard construction method for Charlotte's early streetcar suburbs through the 1930s. That crawl space gives a contractor accessible routing for new plumbing supply and drain lines when a kitchen or bathroom addition is on the table, an advantage that applies whether the house sits inside the historic boundary or three streets away from it. The regulatory review differs by location. The plumbing logistics generally do not.
Lot size is the other constraint worth naming honestly. Front, rear, and side setbacks under Charlotte's urban residential zoning apply neighborhood-wide, and Plaza Midwood's parcels run compact even by close-in Charlotte standards. An architect can tell you within a single site visit how much of an addition your specific lot can actually absorb before setbacks, not the Commission, become the limiting factor.
Pull Plaza Midwood's median home price from different sources across 2026 and the number moves around more than you would expect from a settled, close-in neighborhood, with some months landing well above others. That spread is not a sign anyone is measuring wrong. It is a sign that very few homes change hands here in any given month, so a single closing at the top or bottom of the range can swing the reported median noticeably. Treat any one month's figure as directional, not precise, and ask your agent for the trailing twelve-month picture before you anchor on a number.
Buyers who want more square footage without walking further from Central Avenue often end up looking at the Commonwealth streets, or across the line into the adjacent Chantilly neighborhood, where the same walkability holds and the floor plans tend to run larger than Plaza Midwood's smallest original bungalow blocks. If an ADU is part of your longer-term plan, a detached unit in Charlotte currently runs roughly $130,000 to $260,000 to build, before you factor in whether your specific lot sits inside the historic boundary and needs Commission sign-off first. The City of Charlotte's ADU program page is the right starting point for current size and setback rules either way.
Plaza Midwood rewards patience with character you cannot manufacture new. What that character actually costs you in time depends on four specific blocks, and a good agent should be able to tell you which side of that line your address falls on before you fall in love with the house.
If you are weighing a Plaza Midwood bungalow against a move-in-ready option elsewhere in Charlotte, or trying to figure out what a future addition would actually require on a specific lot, Jessica Grier can walk the boundary line with you before you write an offer.


Whether advising on an in-town estate, a new luxury build, or an investment opportunity, Jessica offers discretion, distinction, and results. Work with Jessica Today!