In Plaza Midwood, the Historic Standards Rewrite Decides Who Waits in Line
November 12, 2026
November 12, 2026
On January 8, 2025, the Charlotte Historic District Commission reviewed plans for a new house at 1433 The Plaza. By a 6–3 vote, it continued the case and sent the applicant back with a list of revisions. One of them required the front wall of the dormer to be "pushed back behind the main floor thermal wall." Nearly two years later, that rule is on its way into the written standards. The commission's summary of proposed Design Standards revisions says added dormers "should not be coplanar with the wall below but must be visibly inset to appear as true dormers."
Plaza Midwood has been a local historic district since 1992. For an owner or buyer there, most of the revisions will look familiar, because they write down what the commission was already asking for. The changes that matter more are about which projects staff can approve and which have to go to the full commission. Right now, that difference is measured in months.
The city's Certificate of Appropriateness page says a certificate must be obtained before work begins on the exterior of a property in a local historic district. That covers exterior alterations, restoration, new construction, moving a building and demolition, and landscaping or site work may need one too.
There are two paths to that certificate. Staff can approve smaller projects administratively, and those applications can be filed at any time. Larger projects go to the full commission. Those applications are due the first Wednesday of each month for the next month's meeting.
The HDC agendas page says that "due to an increased case volume, there is a few months wait for the review of full commission applications." Applications are added to agendas in the order they arrive.
That's why the line between the two paths matters so much. The city's application checklists distinguish between minor and major projects, including additions. Major projects include new construction, additions over 50%, accessory dwelling units, and requests to paint brick that was never painted. Several of the proposed edits move exactly that line.
The commission held a public hearing on October 14 and set its adoption vote for Thursday, November 12, pending public comment. If the standards are adopted, the city's timeline makes them effective for new applications on November 13.
| Proposed change | What the current standards say |
|---|---|
| Covered porches count toward the 50% addition threshold | The standards reference a 50% addition threshold |
| The 50% is measured against the building's "historic, total" square footage | The text says "the building's square footage" |
| The rear-yard impervious calculation is measured "from the back of the original, historic house" | The text says "original house," and roofs of additions, paving, decks, patios, pools and accessory buildings already count |
| Staff review of large rear-yard accessory buildings excludes corner lots | The corner-lot limit already appears in the accessory-building standard |
The city presents each of these as a clarification.
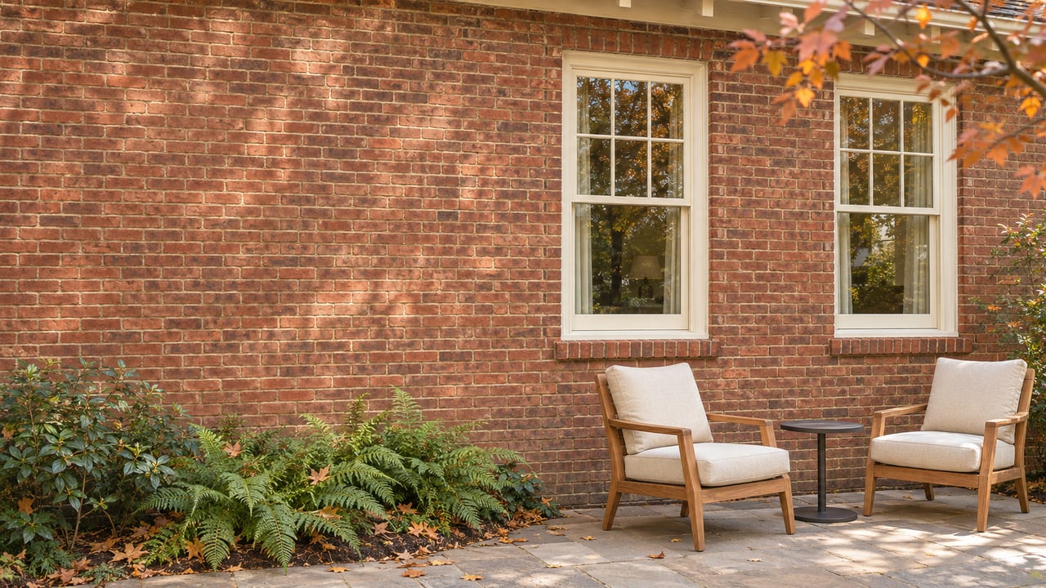
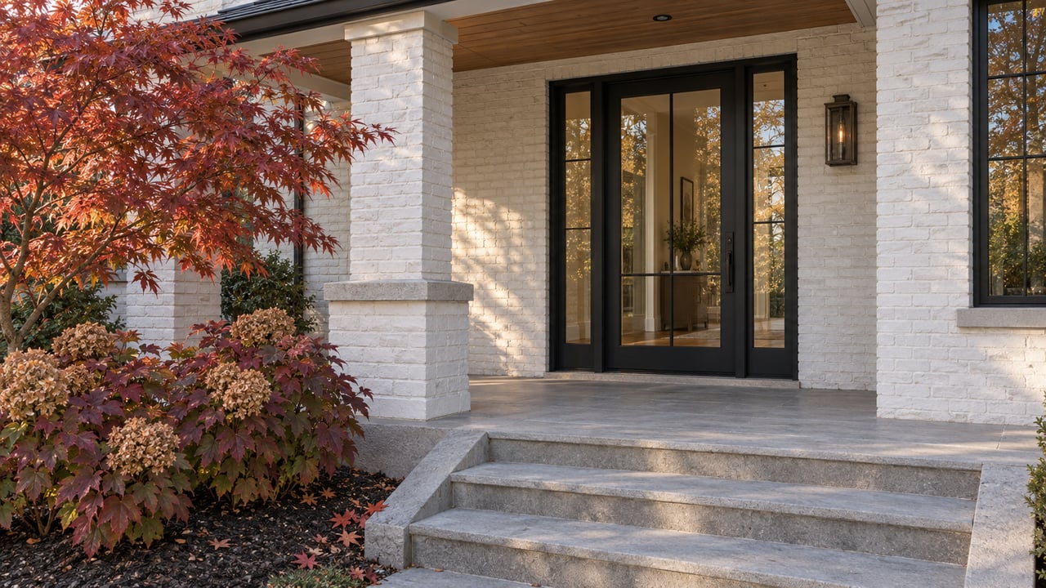
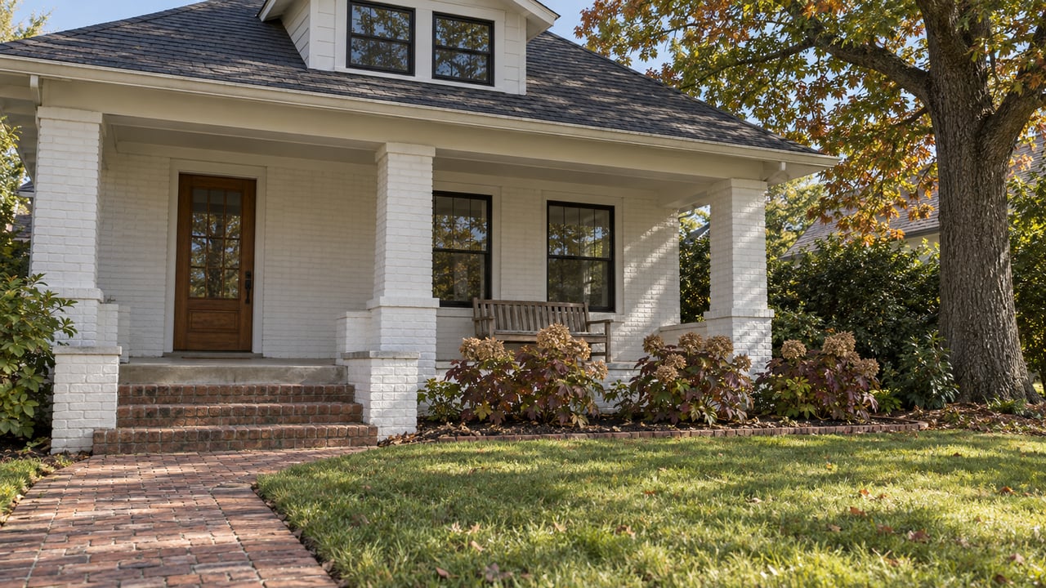
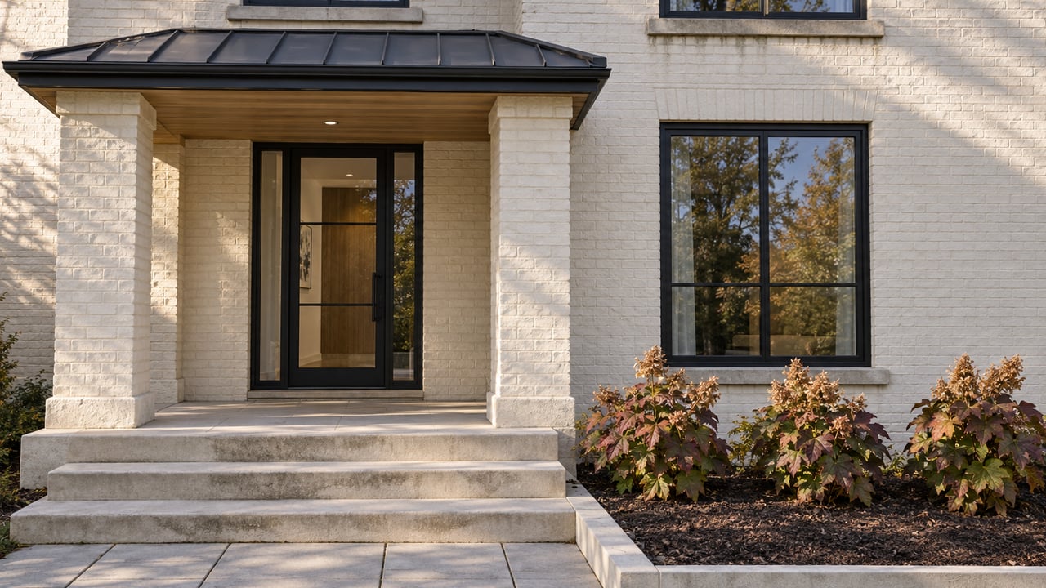
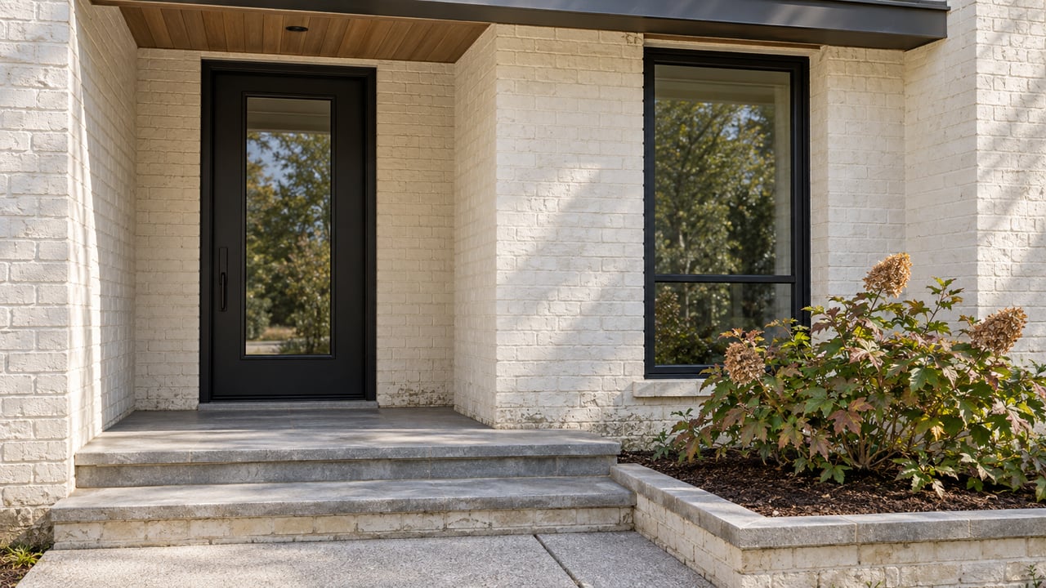
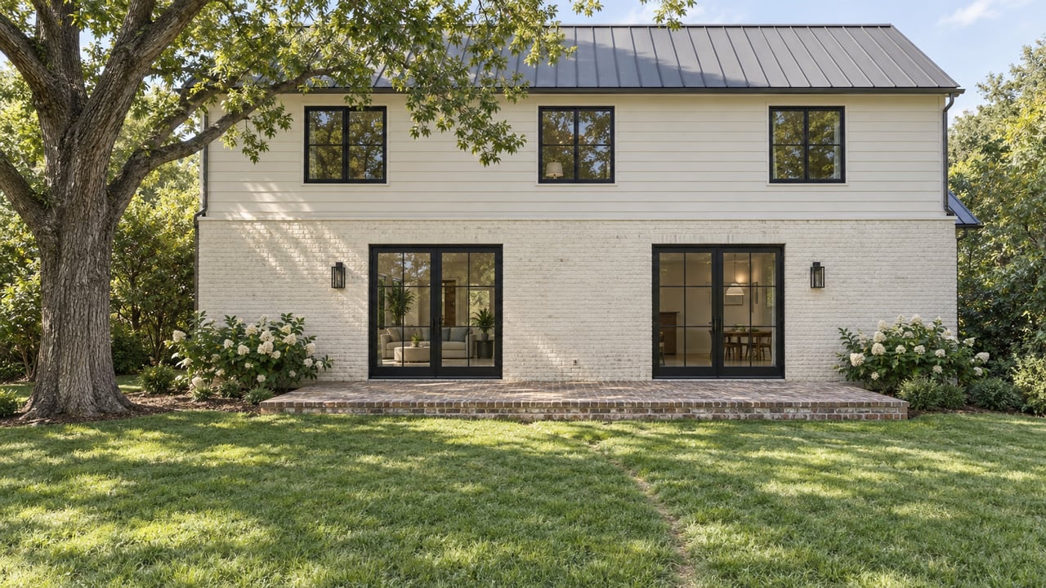
The masonry edits get the most attention because they name the look so many renovations aim for. The current standard says to leave unpainted masonry unpainted. The revision would require it to stay "unaltered from its original condition (e.g. no paint, stain, limewash, whitewash, etc.)." New brick and mortar on new construction couldn't be "stained, whitewashed, limewashed, or otherwise altered from its traditional color."
Recent cases on The Plaza show the commission already works this way:
Painted brick also shows up in enforcement. The commission's September 9, 2026 agenda listed a 2024 after-the-fact painted-masonry case in Plaza Midwood, and that case was continued to the November 12 meeting.
The biggest easing in the package changes who reviews window, front door and garage door replacements. Today, replacing any of these originals requires commission review for all buildings. The proposal moves those replacements to staff review for 1950s-, 1960s- and 1970s-era historic buildings. The proposal lists wood for front elevations, and steel, aluminum, fiberglass or wood for side and rear elevations, with no vinyl. The same chart states that the change "does not include Bungalows or other pre-1949 buildings." The surveys behind the recommendation counted original and replaced windows and doors street by street in Oaklawn Park.
Chapter 8 includes proposed changes to asphalt guidance for sidewalks, curb cuts, driveways and aprons, and the updated illustration shows a carriage-strip driveway. Other parts of Chapter 8 tighten. "Large rocks and boulders" join the list of modern materials not allowed in front yards. A diameter threshold in the tree standard moves from 10 inches to at least 15 inches. Demolition applications would also have to document the location, size and species of every canopy tree 15 inches or larger.
The paint guidance on color contrast appears in the summary as three alternative versions. Two keep the statement that "contrast is important," and one drops it.
Based on the 2026 meeting schedule:
The meeting a filing deadline feeds is the earliest possible hearing. With the waitlist the commission describes, the actual hearing can come later. The city also says incomplete applications no longer hold a spot on a meeting agenda. A seller can make a house more appealing to those buyers by gathering any past certificates the house received.
This post is general information, not legal advice. Before you commit to a design or a closing date, confirm with HDC staff, and with an attorney or architect where needed, how the standards apply to your property.
Can I get feedback before filing a major project? Yes. On the city's Certificate of Appropriateness page, applicants bringing a major project to the commission for the first time can request a pre-submittal meeting with staff.
Where can I watch the commission? The commission set the vote for its November 12 workshop at 12:30 p.m. in Room 267 of the Charlotte-Mecklenburg Government Center. Written comments were due by noon on Tuesday, November 10. The city streams meetings on the CLT Planning YouTube channel.
If you're weighing a Plaza Midwood home, Jessica Grier can help. Let's Connect.

Decide What You Want From the Membership

Whether advising on an in-town estate, a new luxury build, or an investment opportunity, Jessica offers discretion, distinction, and results. Work with Jessica Today!